

Spec home design studio
We transform architectural plans into homes designed around meaningful experiences, revealing the character of the property and creating lasting value.
Then we document the project with visuals, construction drawings, and schedules, creating clarity and confidence before major decisions and investment.


Meeting
Walkthroughs


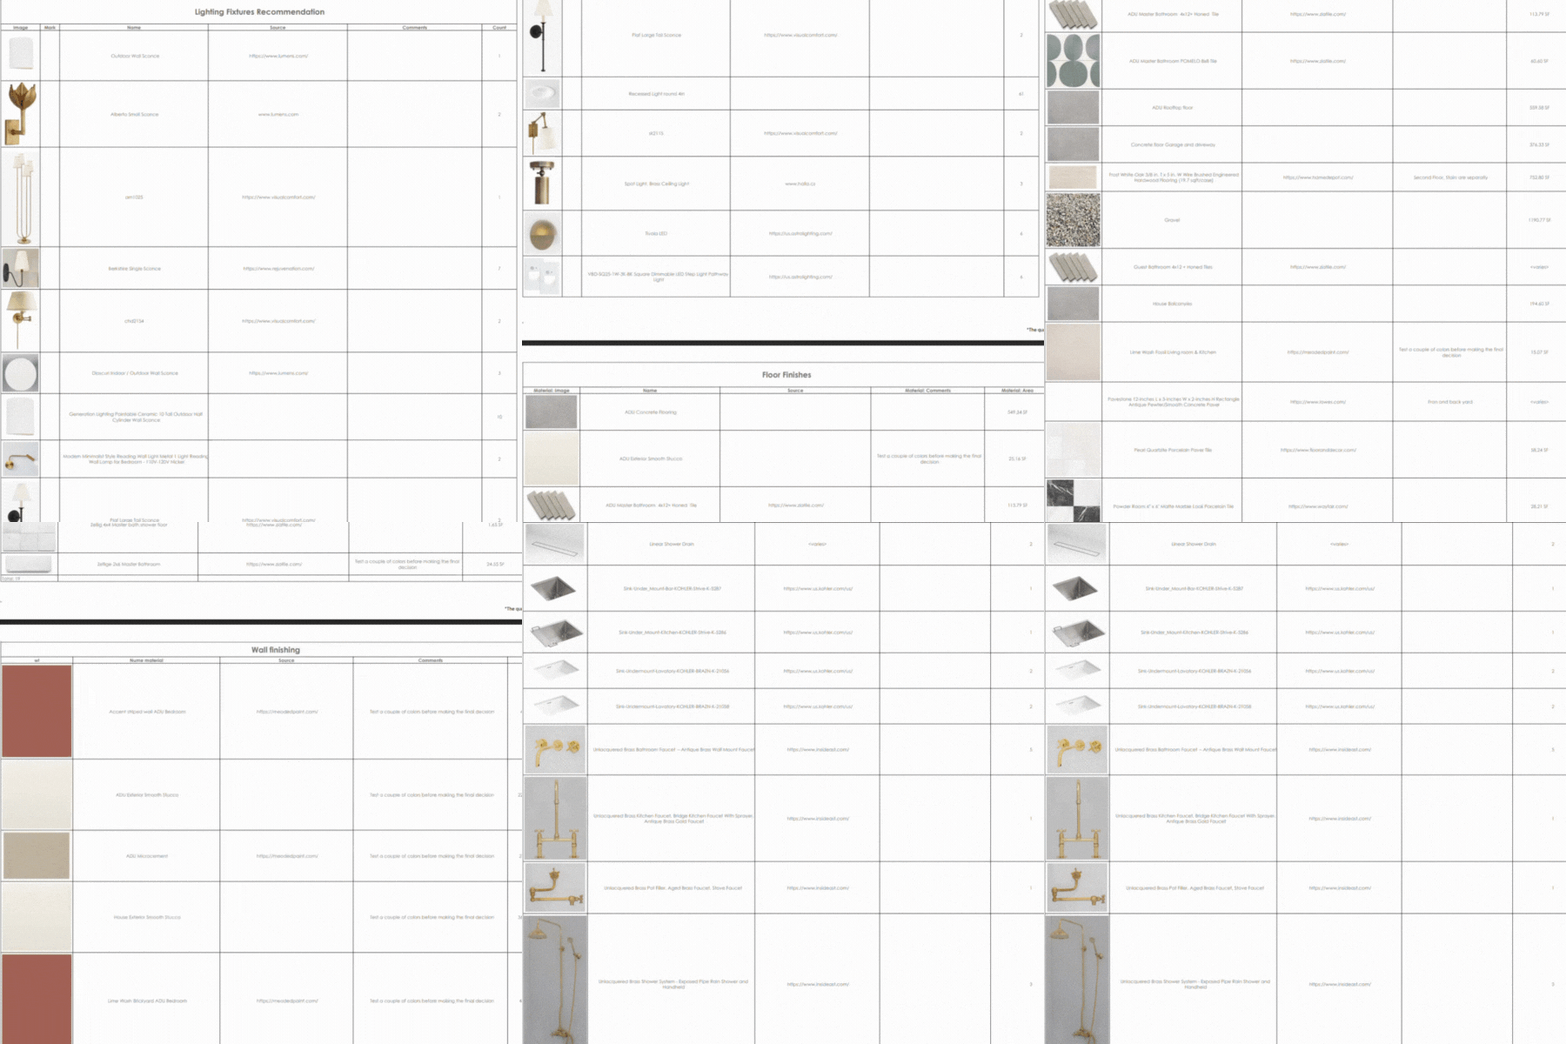

Schedules
Site design observation
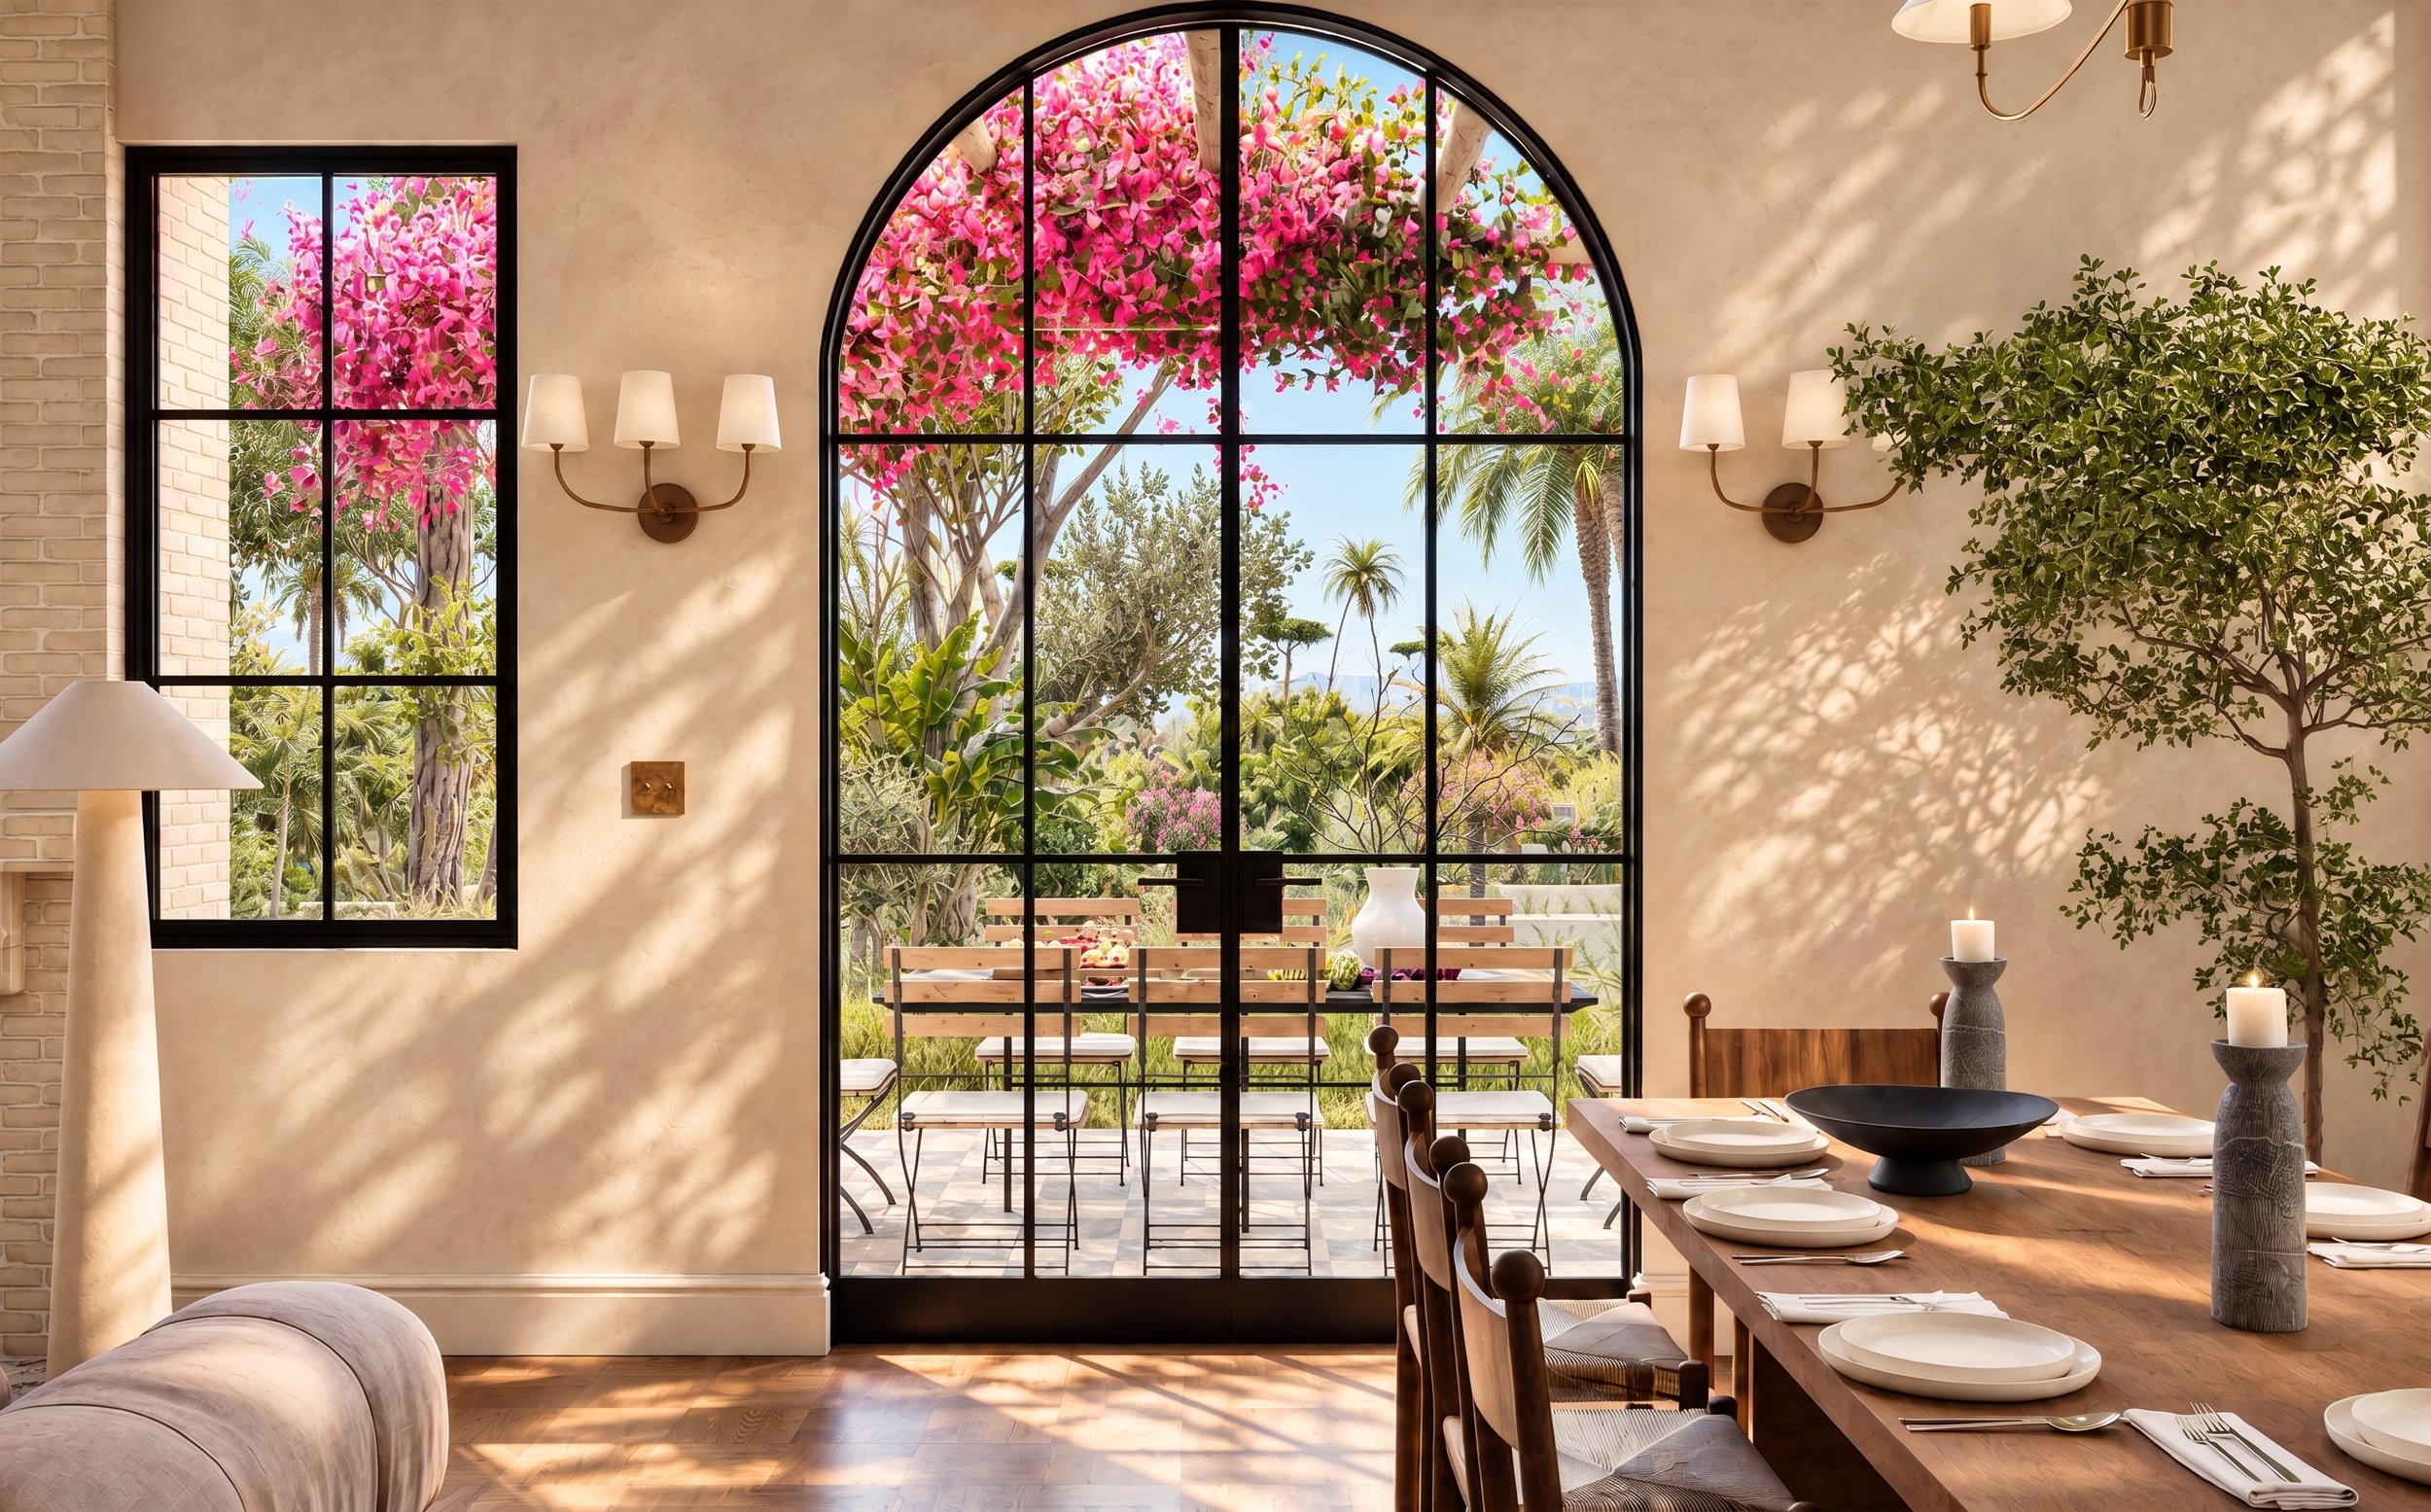
Rendering
Documentation
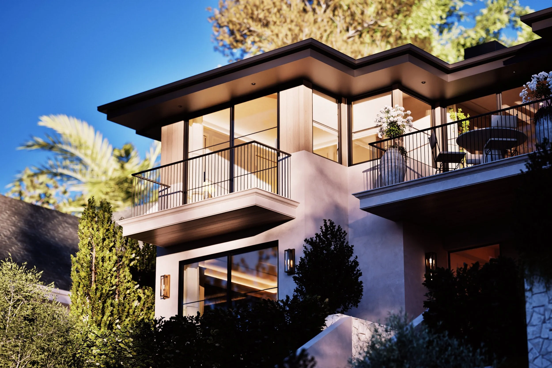
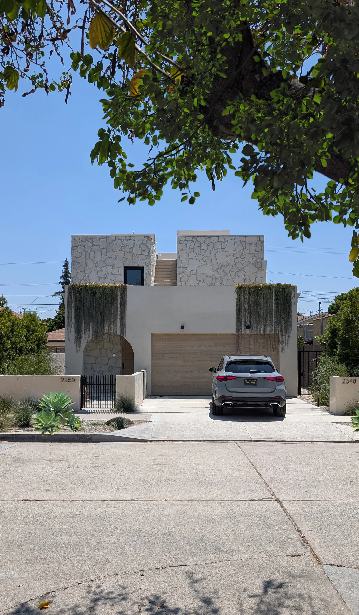
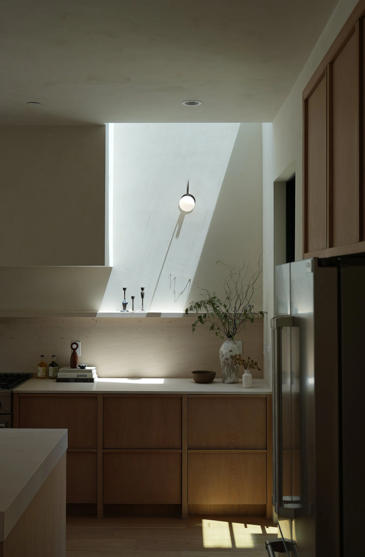
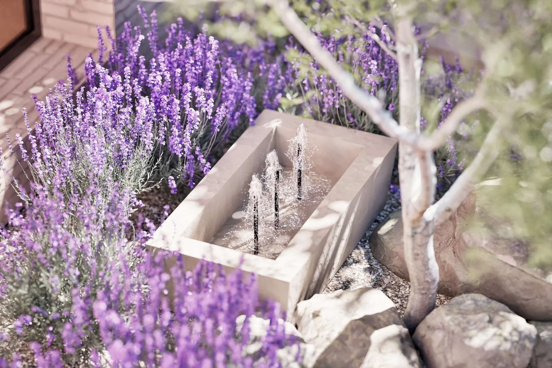
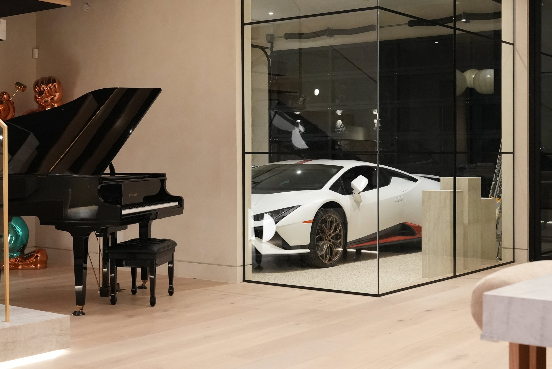
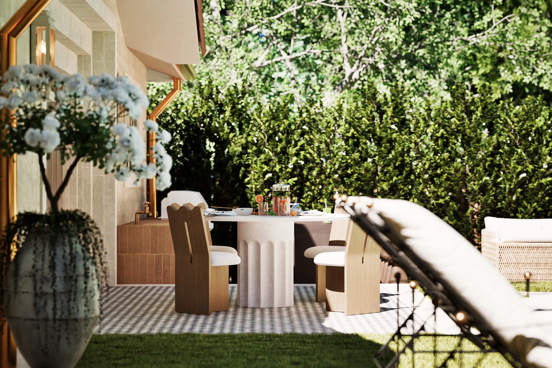
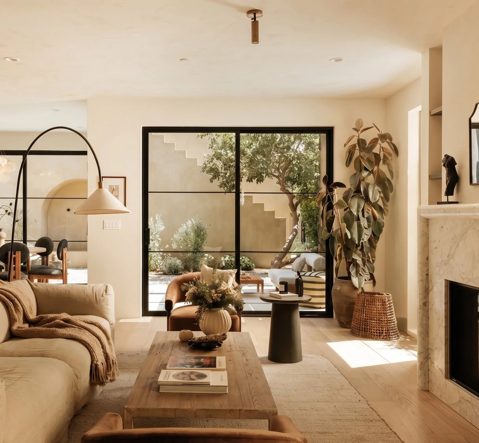
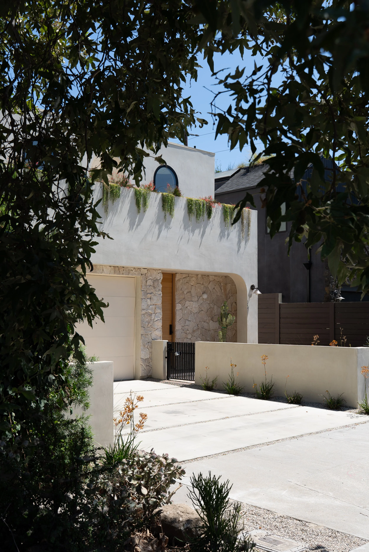
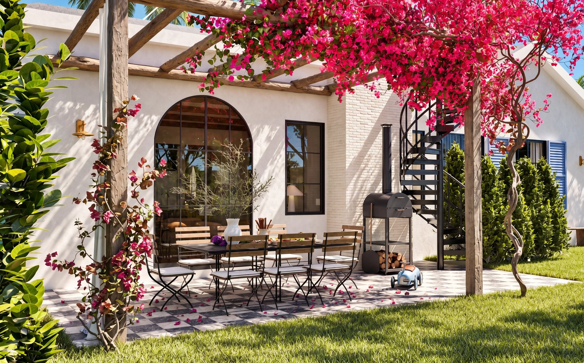
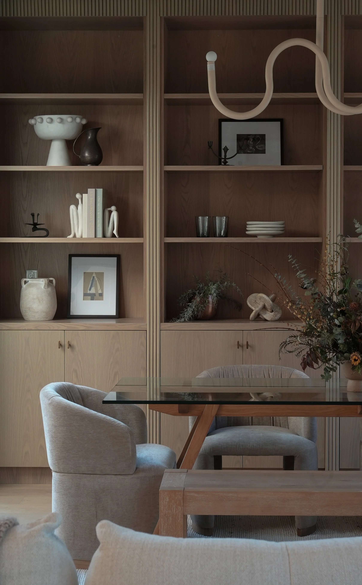
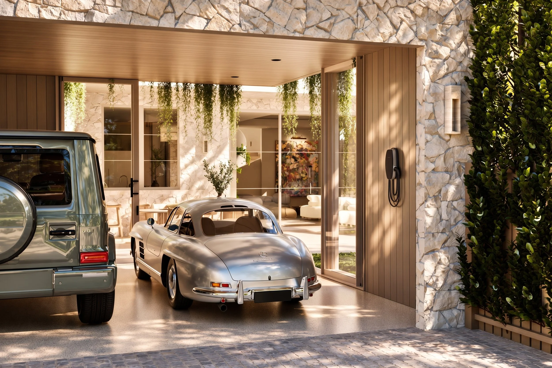

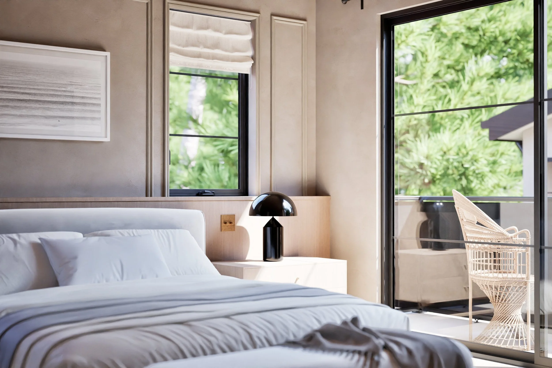
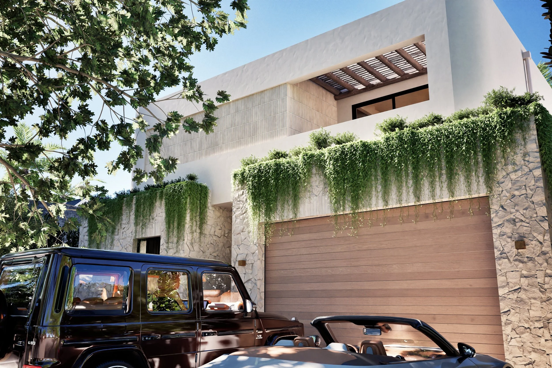
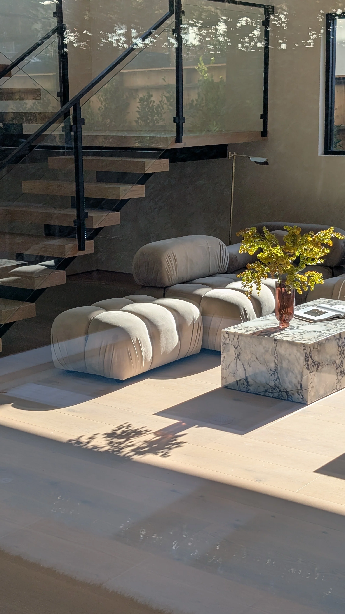
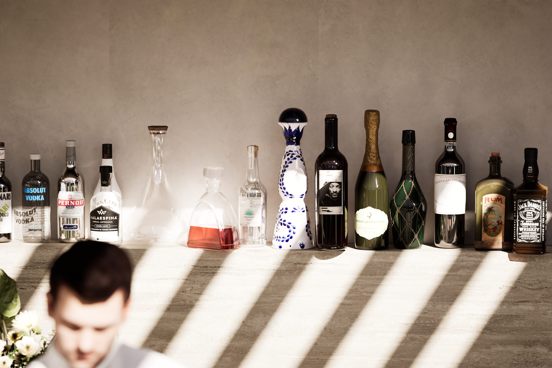
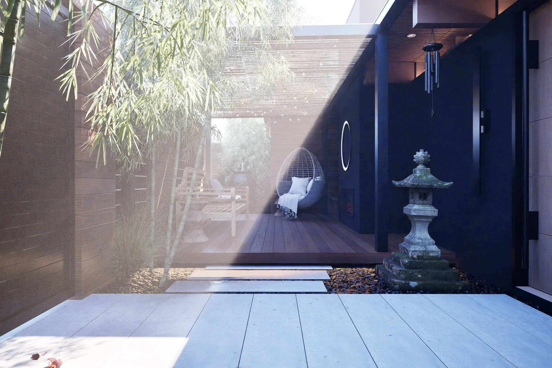
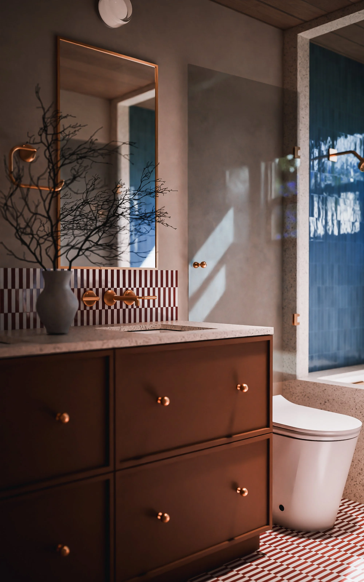
Meaningful experiences reveal character and create timeless value.
Too often, character is imposed on spec homes through trends and features that have little connection to the place or the people who will live there.
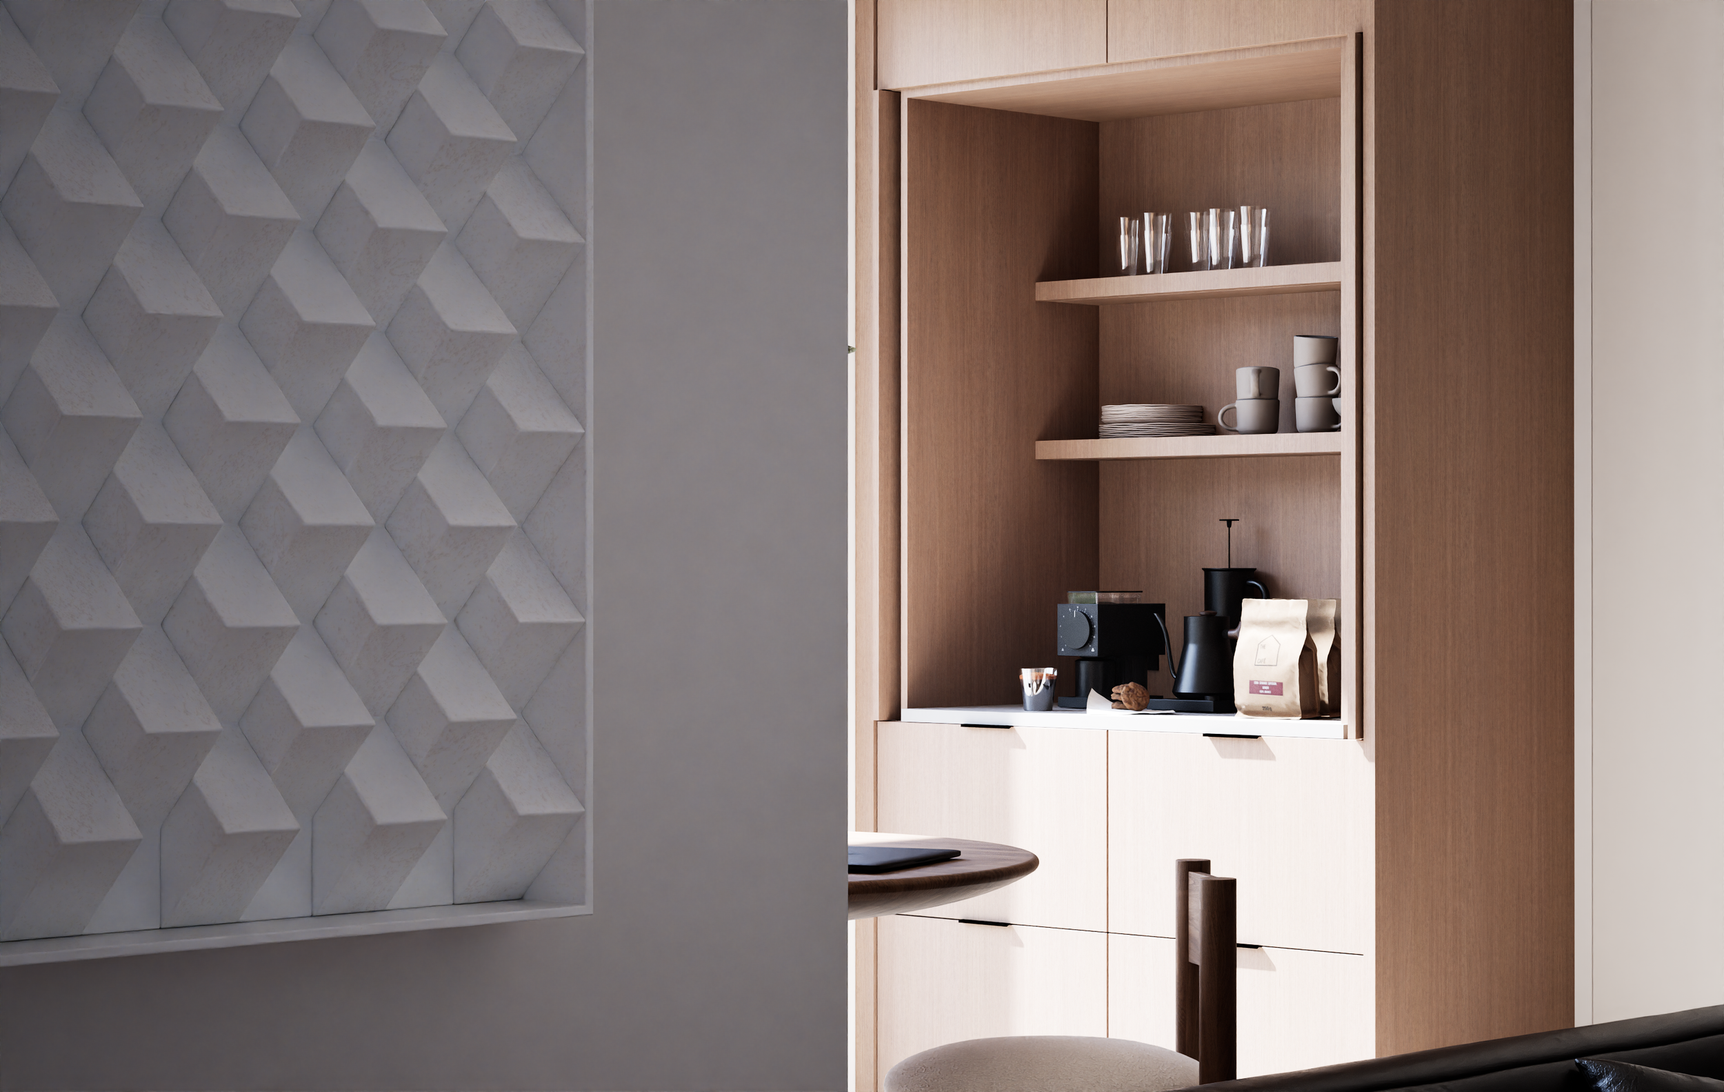
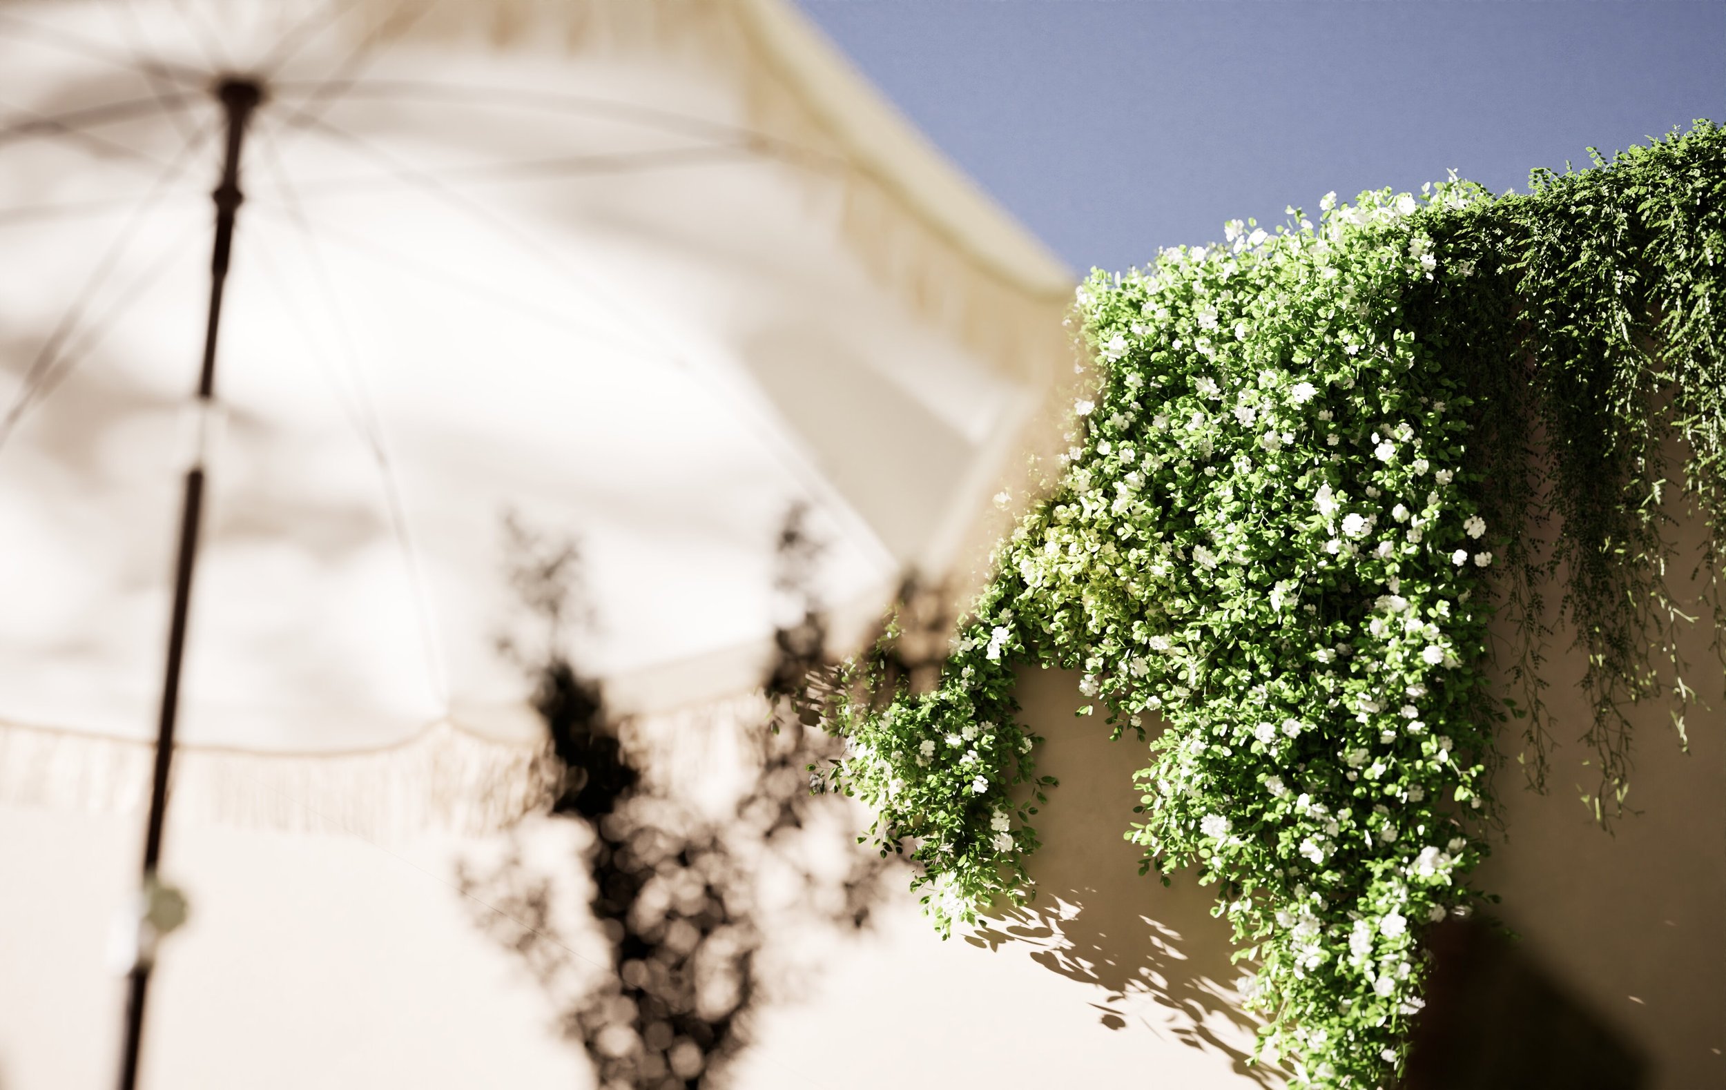
We reveal each property’s character by designing with intention, starting with the experiences that matter most: privacy, natural light, quiet, gathering, and a comfortable flow through daily life.
These priorities guide the spaces and their form. We refine proportions, frame views, and create balanced compositions as you move through the home. Materials and finishes reinforce the character taking shape.
Every decision supports one clear direction, giving the home a distinct identity and a sense of belonging to its surroundings.
Ultimately, the value of a home is the quality of life it creates.

Andrian’s story
As a child, everything became a project. An airplane from sticks, a carved toy car, treehouses, boats, sculptures, house models. Creativity wasn’t a hobby. It was instinct.
That instinct evolved into discipline.
Four years of painting, a design focused high school, and later, four years of interior design at the academy deepened his understanding of form, balance, and composition.
In 2016, he and his pregnant wife moved to California. That leap changed everything. At first, Andrian believed design was about providing everything a modern family might need. Over time, he realized something deeper.
It’s not about the things. It’s about the experience. Design became less about filling spaces and more about understanding the moments within them, how people rest, gather, cook, move, and live.
That realization became the foundation of Go Nuts Design: designing around meaningful experiences first, allowing the character of the property to reveal itself.
Today, that philosophy guides every project, bringing creativity and clarity together to create homes with character and lasting value.






And yes, it sold. Lesson learned: good design = $$$.